
BEDS4
BATHS3 full 1 partial
SQUARE FEET3,729
MLS#VAHA2001280
STATUSACTIVE
PROPERTY TYPEResidential - Single Family
SUBDIVISIONCHEROY WOODS
SCHOOLHANOVER COUNTY PUBLIC SCHOOLS
Property Description
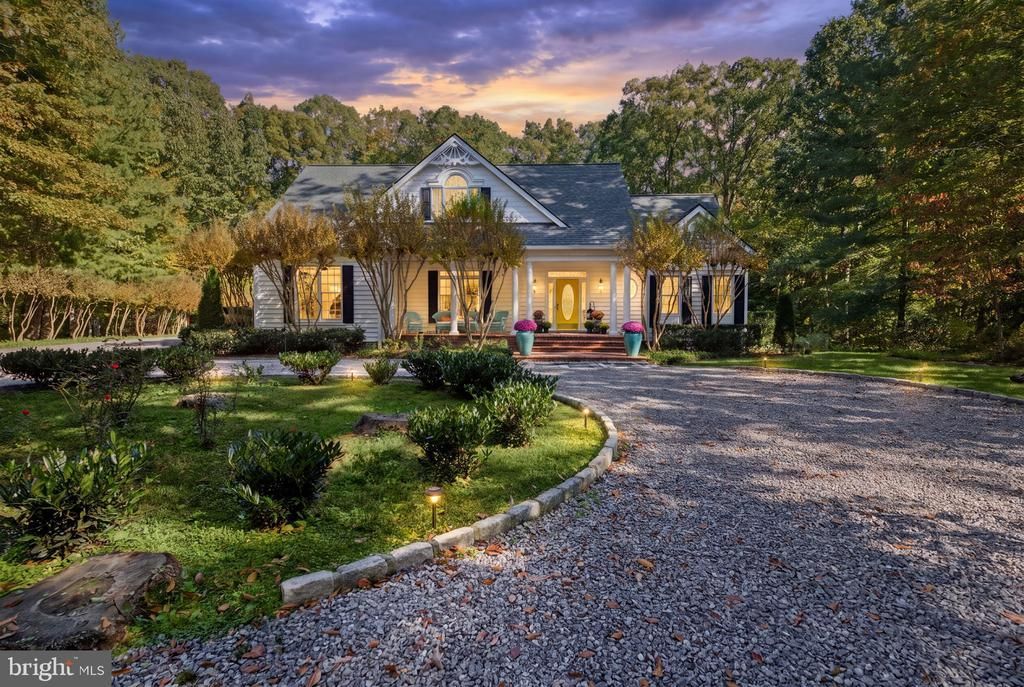
Stunning custom home located in sought after Cheroy Woods community. This property is a true gem. Artistically detailed, colorful & light filled, meticulously maintained and features every upgrade. A charming brick front porch welcomes you and your guests. Includes granite and stainless kitchen with hand crafted cabinetry, soaring cathedral ceilings, central skylights, and exquisite crown molding throughout. This home lives BIG featuring open floorplan with gracious sweeping staircase, interior balcony over family room, lovely brick fireplace (converted to gas), formal dining room, and sitting room plus a separate office. First floor master suite, 3 additional bedrooms upstairs including 2 Jack and Jill Bedrooms, plus a huge 4th bedroom, additional full bath and wonderful art/hobby studio. Ideal for entertaining inside and out. Fantastic park like setting! Access the outdoors, back porch, patio and garage through a gracious brick floored breezeway. Southern style back porch leads to large inviting patio & courtyard including entertainment area, raised brick koi pond with serene waterfall, lovely trees, extensive outdoor lighting with winding brick trails through gorgeous landscape. Recent roof, tankless water heater, 3 car garage with storage above, unfinished basement area (exterior access) for storage and easy access to mechanicals. Huge back yard with firepit. Great location convenient to shopping, schools and work.
Property Features
Property Type: Residential - Single Family
Basement: Yes
Basement: Partial, Outside Entrance, Unfinished
Cooling: Ceiling Fan(s), Heat Pump(s), Central A/C
Fireplaces: 1
Fuel Type: Natural Gas
Garage: 3
Heating: Heat Pump(s)
Home Style: Colonial, Craftsman
Lot Size: 1.81 Acres
Roof Type: Architectural Shingle
Stories: 2.0
Taxes: $6,504
Year Built: 1996
Feature Descriptions
Additional Structures: Above Grade
Appliances: Built-In Microwave, Central Vacuum, Dishwasher, Dryer, Oven - Double, Refrigerator, Stainless Steel Appliances, Washer, Stove
Electric: 200+ Amp Service
Exterior: Vinyl Siding
Exterior: Awning(s), Chimney Cap(s), Extensive Hardscape, Exterior Lighting, Flood Lights, Gutter System, Sidewalks, Stone Retaining Walls, Water Falls
Fireplace: Brick, Gas/Propane
Flooring: Carpet, Ceramic Tile, Hardwood
Interior: Bathroom - Walk-In Shower, Bathroom - Soaking Tub, Bathroom - Tub Shower, Built-Ins, Ceiling Fan(s), Central Vacuum, Chair Railings, Crown Moldings, Entry Level Bedroom, Family Room Off Kitchen, Floor Plan - Open, Formal/Separate Dining Room, Kitchen - Island, Recessed Lighting, Skylight(s), Store/Office, Walk-in Closet(s), Upgraded Countertops, Water Treat System, Wood Floors
Location: Suburban
Lot: Landscaping, Partly Wooded, Private
Lot Dimensions: 1.81 Acre(S)
Number of Rooms: 10
Parking Features: Circular Driveway, Crushed Stone
Parking Notes: 7 Total Parking Spaces
Pet Restrictions: No Pet Restrictions
Sewer: Gravity Sept Fld
Special View Info: Garden/Lawn
SQFT Above Finished: 3729
SQFT Total Finished: 3729
Structure Type: Detached
Total Garage/Parking Spaces: 7
Utilities: Cable TV, Natural Gas Available, Electric Available
Water: Well
Windows: Skylights, Screens, Insulated, Energy Efficient, Double Hung
Wooded: Yes
Local Schools
School District: HANOVER COUNTY PUBLIC SCHOOLS
Listed By / Shown By
Listed By
Agency Name: DJ ENTERPRISES INC OF UNIONVILLE
Agency Phone: 5409032252
Shown By
Agent Name: Melissa Schultz
Agent Phone: (804) 363-4045
Agency Title: Joyner Fine Properties

Estimate Your Payment
Estimated Payment
$ 5,350.04 per month $4,545.83 Principal & Interest $542.00 Property Tax $262.21 Homeowner's InsuranceChange Payment Information


©Joyner Fine Properties - Seller will consider paying buyer agent compensation based upon the terms and conditions of any offer made. Said compensation to be negotiated in the purchase agreement.
Privacy Policy / DMCA Notice / ADA Accessibility


This site is hosted, designed and copyright
© 1994 - 2026 by
Delta Media Group, Inc. -- Patent Pending --
Agency License Information: Joyner Fine Properties and its agents are licensed in the Commonwealth of Virginia.
10108 Cheroy Woods Lane | MLS# VAHA2001280
This single family home located at 10108 Cheroy Woods Lane , Ashland, VA 23005 is currently listed for sale with an asking price of $899,000. This property was built in 1996 and has 4 bedrooms and 3 full and 1 partial baths with 3729 sq. ft. Cheroy Woods Lane is located in the CHEROY WOODS subdivision within the HANOVER COUNTY PUBLIC SCHOOLS school district. Search CHEROY WOODS real estate on melissaschultz.joynerfineproperties.com today.