
BEDS3
BATHS2 full 1 partial
SQUARE FEET1,656
MLS#2629971
STATUSActive
PROPERTY TYPEResidential - Single Family
SUBDIVISIONWest Point
Property Description
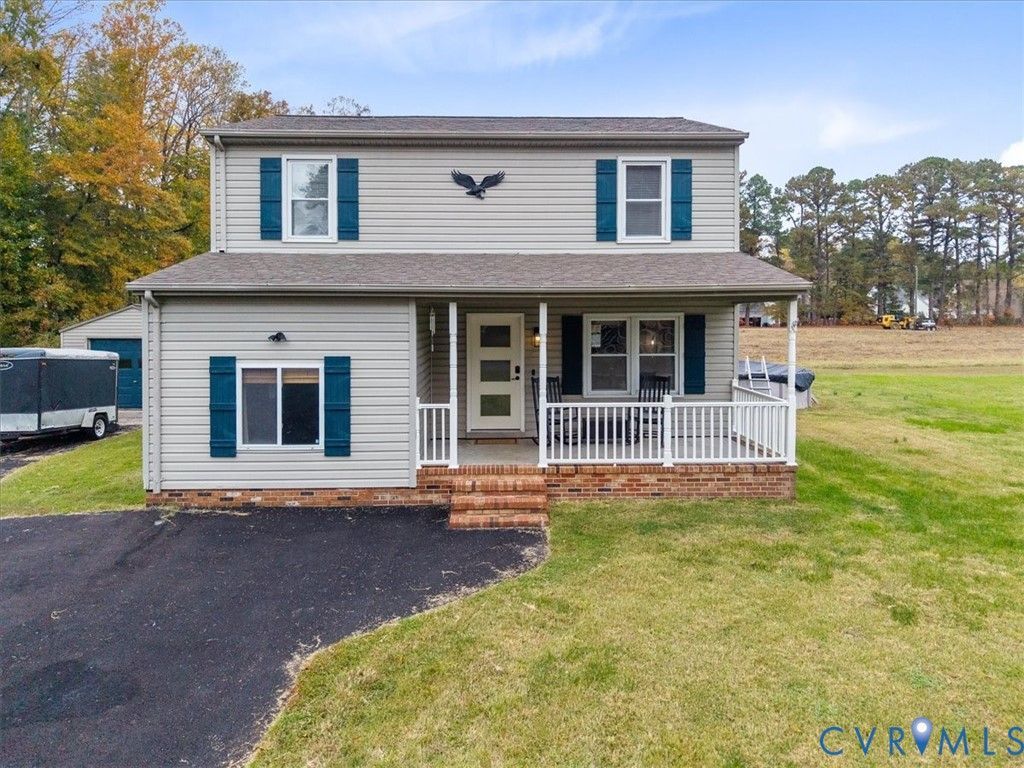
Welcome to this well-maintained two-story home in West Point with its small-town charm. This home offers walking distance to schools and a few minutes' drive to the public boat ramp on the Mattaponi River with easy access to Richmond and Williamsburg. Outside you have a nice front porch to sit and relax, a large deck to host cookouts, a large storage shed, and a repaved driveway. Inside you will find laminate flooring throughout. The large eat in kitchen has updated appliances and direct access to the deck and backyard. All appliances convey. Off the kitchen you will find the laundry room with newer washer and dryer and half bath. The one car garage was converted into extra living space that is not included in the square footage with its own exterior door that can be used as flex space, gym, office, craft room or whatever you can imagine. Upstairs you will find a spacious primary bedroom with a walk-in closet and its own full bathroom and two more spacious bedrooms and another full bathroom. Don't miss this opportunity to live in West Point with its scenic waterways, historic landmarks, local shops and dining, and yearly events such as the Crab Carnival, Christmas on Town, Jammin' on the Point Concerts, and more.
Property Features
Property Type: Residential - Single Family
Basement: Crawl Space
Cooling: Central Air
Heating: Electric
Home Style: Two Story
Lot Size: 0.13 Acres
Stories: 2.0
Taxes: $624
Year Built: 1993
Feature Descriptions
Appliances: Dryer, Electric Cooking, Oven, Refrigerator, Washer
Exterior: Brick, Drywall, Vinyl Siding
Exterior: Deck, Porch, Storage, Shed, Paved Driveway
Fencing: None
Floor Features: Laminate
Interior: Ceiling Fan(s), Bath in Primary Bedroom, Walk-In Closet(s)
Lot: Level
Parcel#: 63-A7-1-40
Parking: Driveway, Paved
Patio/Porch: Front Porch, Deck, Porch
Pool Features: Above Ground, Pool
Sewer: Public Sewer
Topography: Level
Water: Well
Local Schools
High School: West Point
Middle School: West Point
Elementary School: West Point
Listed By / Shown By
Listed By
Agency Name: Seay Real Estate
Agency Contact: 804-551-0529
Shown By
Agent Name: Melissa Schultz
Agent Phone: (804) 363-4045
Agency Title: Joyner Fine Properties

Estimate Your Payment
Estimated Payment
$ 1,790.17 per month $1,643.38 Principal & Interest $52.00 Property Tax $94.79 Homeowner's InsuranceChange Payment Information


These real estate listings were derived from the Central Virginia Regional Multiple Listing Service, LLC, of which this brokerage is an independently owned Participant. The information contained in these listings is deemed reliable but is not guaranteed. All MLS listings are © 2026 Central Virginia Regional Multiple Listing Service,LLC. All rights reserved. No one may copy and/or repost these MLS listings, or any portion thereof, without the written permission of an authorized officer of the Central Virginia Regional Multiple Listing Service, LLC. These listings are refreshed within a minimum of every seven calendar days. Thus, listings may appear here for properties no longer on the market. The information being provided is for consumers' personal, non-commercial use and may not be used for any purpose other than to identify prospective properties for purchasing or leasing.
©Joyner Fine Properties - Seller will consider paying buyer agent compensation based upon the terms and conditions of any offer made. Said compensation to be negotiated in the purchase agreement.
Privacy Policy / DMCA Notice / ADA Accessibility


This site is hosted, designed and copyright
© 1994 - 2026 by
Delta Media Group, Inc. -- Patent Pending --
Agency License Information: Joyner Fine Properties and its agents are licensed in the Commonwealth of Virginia.
1140 Bagby Street | MLS# 2629971
This single family home located at 1140 Bagby Street, West Point, VA 23181 is currently listed for sale with an asking price of $325,000. This property was built in 1993 and has 3 bedrooms and 2 full and 1 partial baths with 1656 sq. ft. Bagby Street is located in the West Point subdivision. Search West Point real estate on melissaschultz.joynerfineproperties.com today.