
BEDS5
BATHS2 full 1 partial
SQUARE FEET3,200
MLS#VAFX2341342
STATUSACTIVE
PROPERTY TYPEResidential - Single Family
SUBDIVISIONRESTON
SCHOOLFAIRFAX COUNTY PUBLIC SCHOOLS
Property Description
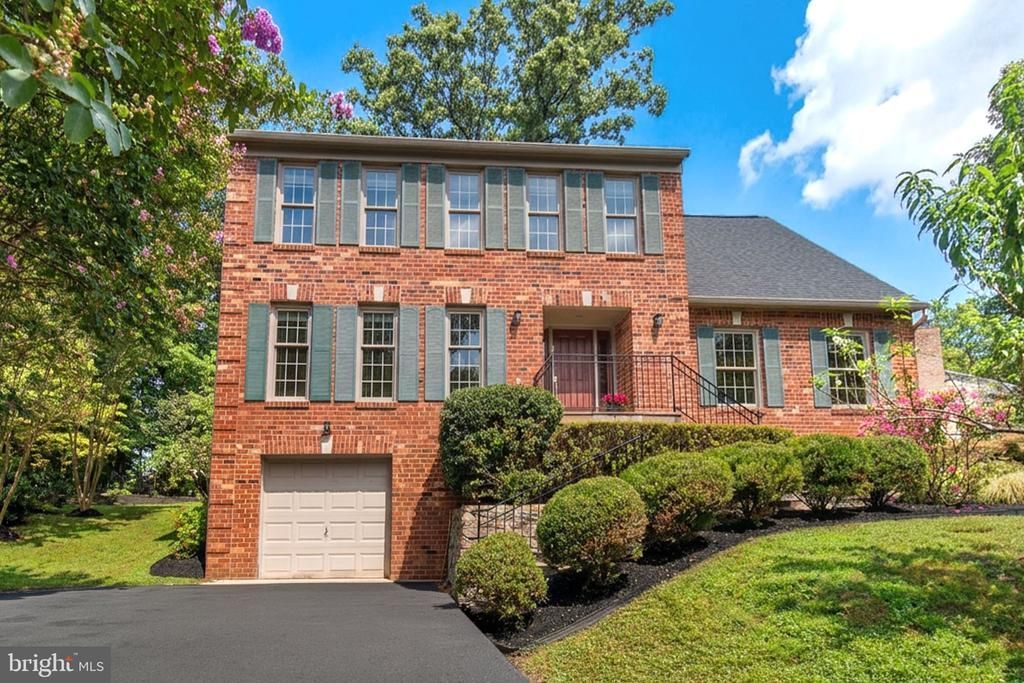
LOCATION, LOCATION, LOCATION! Beautifully Updated Reston Colonial! Scenic Walk to Metro & Seller Incentive! SELLER-ORDERED HOME INSPECTION COMPLETED – REPORT AVAILABLE UPON REQUEST! BUYER INCENTIVE: SELLERS ARE WILLING TO CONTRIBUTE $15,000 TOWARD A MORTGAGE INTEREST RATE BUY-DOWN! Priced below the county's assessed value of $1,030,140! Welcome to this beautifully maintained, upgraded 3,200 sq. ft. brick-front Colonial on a premium 0.26-acre lot in sought-after Prime Reston. Featuring five bedrooms on one level, an updated kitchen, generous living areas, and an unbeatable location, this home offers comfort, functionality, and convenience. Enjoy a scenic 20-minute walk to the Metro along a beautiful route between a golf course and picturesque Lake Thoreau. Commuters to DC can start their day surrounded by nature and breathtaking sunrise views. Also within walking distance are the highly regarded South Lakes school pyramid, trails, outdoor recreation, and Reston's wonderful amenities. MAIN LEVEL – UPDATED & WELCOMING Beautiful refinished hardwood floors and stairs, crown molding, and chair rail details create an inviting first impression throughout the spacious living room and dining room. The updated kitchen features granite countertops, a center island, premium soft-close cabinetry, and stainless-steel appliances. The eat-in area flows into the family room with a cozy wood-burning fireplace. A front office with wet bar hookups and a large foyer nook offers flexibility for working from home, a library, or study. Half bath and direct garage access complete this level. UPPER LEVEL – FIVE BEDROOMS The spacious primary suite features custom-updated walk-in closets and an upgraded en-suite bathroom with a luxurious rain shower and towel warmer. Four additional bedrooms and a beautifully appointed full bathroom complete this level. Enjoy the convenience of an upstairs laundry room with ample shelving, washer, and newer dryer. LOWER LEVEL – ROOM TO GROW An immaculate finished room is perfect for a private office, recreation room, or home gym. The remaining unfinished space offers endless possibilities for additional living space, a craft room, workshop, or storage. A wash basin is already installed. EXTERIOR – PRIVACY & OUTDOOR ENJOYMENT The tree-lined backyard offers privacy, room to play, and plenty of possibilities. An extended, sealed driveway provides expanded parking. Enjoy professionally landscaped front grounds with landscape lighting that beautifully highlights the property after sunset. Nature lovers will appreciate the established fruit trees, including two fig trees, two cherry trees, and a special peach tree producing dozens of sweet, juicy peaches each season. MAJOR RECENT UPDATES – THE HEAVY LIFTING IS DONE! 2026: Fresh paint throughout, hardwood floors repaired and refinished, brand-new carpet, and epoxy-painted garage floors. 2023: Partial basement refinishing and new dryer. 2022–2025: Replacement windows, fresh landscaping, and stone wall improvements. 2022: New roof installed by Restoration Roofing Co., with a 50-year warranty. 2020: High-efficiency duct sealing, achieving a 91% reduction in air leakage. Updated primary bedroom walk-in closets.MOVE-IN READY. SPACIOUS. THOUGHTFULLY UPDATED. EXCEPTIONALLY LOCATED. Whether commuting to DC, working from home, or looking for room to grow, this home offers the best of Reston living. Come see what makes this home and its location so special!
Property Features
Property Type: Residential - Single Family
Basement: Yes
Basement: Partially Finished
Cooling: Ceiling Fan(s), Central A/C
Fireplaces: 1
Fuel Type: Natural Gas
Garage: 2
Heating: Forced Air
Home Style: Colonial
Lot Size: 0.26 Acres
Stories: 3.0
Taxes: $11,844
Year Built: 1974
Feature Descriptions
Additional Structures: Above Grade, Below Grade
Appliances: Built-In Microwave, Dishwasher, Disposal, Dryer, Energy Efficient Appliances, Exhaust Fan, Icemaker, Oven/Range - Gas, Refrigerator, Stainless Steel Appliances, Washer, Water Dispenser
Community Amenities: Basketball Courts, Bike Trail, Common Grounds, Jog/Walk Path, Lake, Picnic Area, Pickleball Courts, Pool - Outdoor, Racquet Ball, Swimming Pool, Tennis Courts, Tot Lots/Playground, Other
Exterior: Brick Front, Vinyl Siding
Exterior: Extensive Hardscape, Play Area, Stone Retaining Walls, Other
Fireplace: Brick, Wood
HOA Fee: $75.00/Monthly
Interior: Breakfast Area, Ceiling Fan(s), Chair Railings, Crown Moldings, Dining Area, Family Room Off Kitchen, Floor Plan - Traditional, Formal/Separate Dining Room, Kitchen - Eat-In, Kitchen - Gourmet, Kitchen - Island, Kitchen - Table Space, Recessed Lighting, Walk-in Closet(s), Upgraded Countertops, Window Treatments, Wood Floors
Lot: Backs to Trees, Front Yard, Premium, Rear Yard, Secluded, SideYard(s)
Lot Dimensions: 0.26 Acre(S)
Number of Rooms: 17
Parking Features: Asphalt Driveway, Public
Parking Notes: 2 Total Parking Spaces
Pet Restrictions: No Pet Restrictions
Rooms: Living Room, Dining Room, Primary Bedroom, Bedroom 2,Bedroom 3,Bedroom 4,Bedroom 5,Kitchen, Family Room, Library, Foyer, Breakfast Room, Exercise Room, Storage Room, Utility Room, Primary Bathroom, Full Bath
Sewer: Public Sewer
SQFT Above Finished: 2600
SQFT Below Finished: 600
SQFT Total Finished: 3200
Structure Type: Detached
Total Garage/Parking Spaces: 2
Water: Public
Local Schools
High School: SOUTH LAKES
Middle School: HUGHES
Elementary School: TERRASET
School District: FAIRFAX COUNTY PUBLIC SCHOOLS
Listed By / Shown By
Listed By
Agency Name: Samson Properties
Agency Phone: 7033788810
Shown By
Agent Name: Melissa Schultz
Agent Phone: (804) 363-4045
Agency Title: Joyner Fine Properties

Estimate Your Payment
Estimated Payment
$ 6,327.19 per month $5,048.96 Principal & Interest $987.00 Property Tax $291.23 Homeowner's InsuranceChange Payment Information


©Joyner Fine Properties - Seller will consider paying buyer agent compensation based upon the terms and conditions of any offer made. Said compensation to be negotiated in the purchase agreement.
Privacy Policy / DMCA Notice / ADA Accessibility


This site is hosted, designed and copyright
© 1994 - 2026 by
Delta Media Group, Inc. -- Patent Pending --
Agency License Information: Joyner Fine Properties and its agents are licensed in the Commonwealth of Virginia.
11502 Purple Beech Drive | MLS# VAFX2341342
This single family home located at 11502 Purple Beech Drive, Reston, VA 20191 is currently listed for sale with an asking price of $998,500. This property was built in 1974 and has 5 bedrooms and 2 full and 1 partial baths with 3200 sq. ft. Purple Beech Drive is located in the RESTON subdivision within the FAIRFAX COUNTY PUBLIC SCHOOLS school district. Search RESTON real estate on melissaschultz.joynerfineproperties.com today.